
Residential

5,898 Sqft - 13839 Huseman Street, Cedar Lake, Indiana 46303

QR Code
Property Description

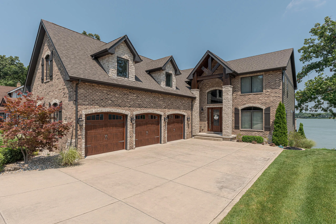
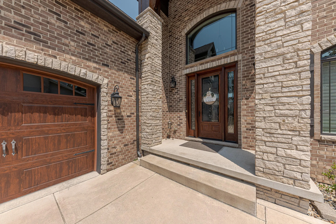
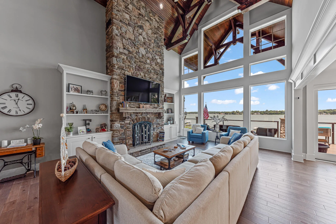
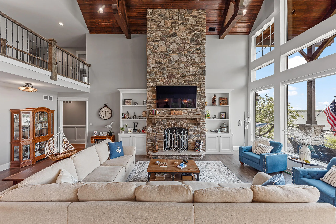
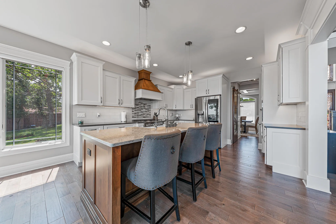
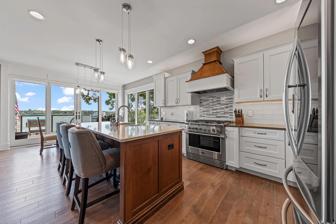
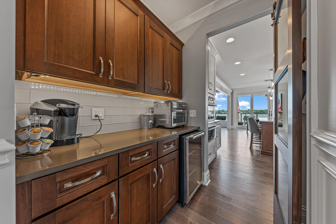
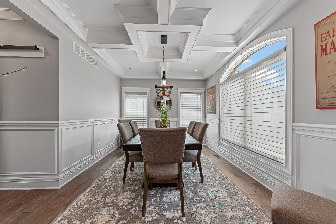
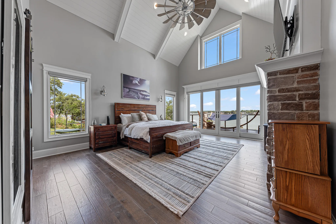
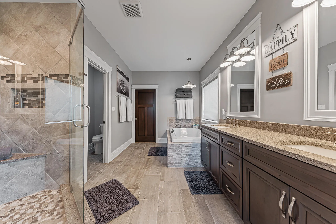
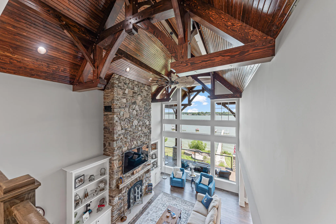
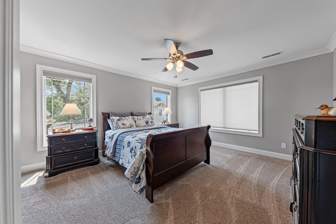
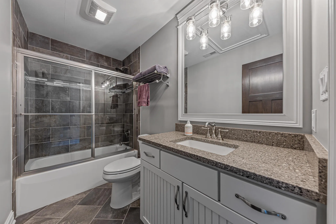
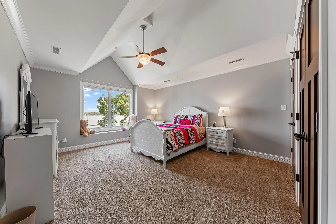
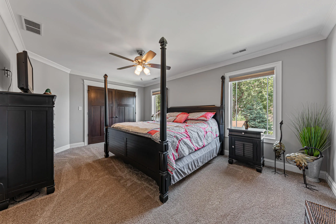
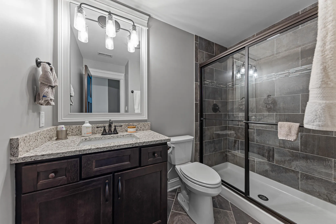
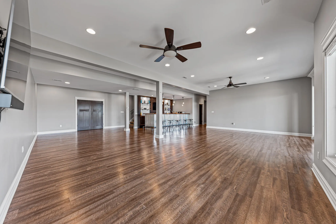
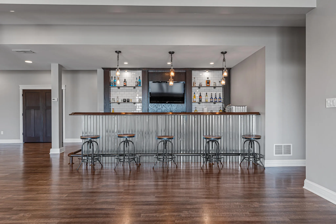
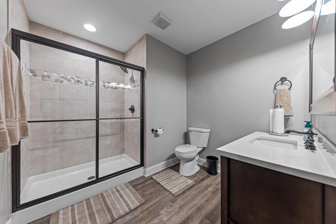
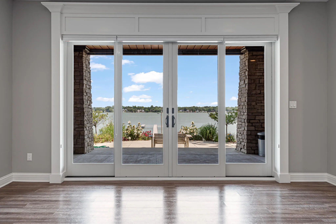
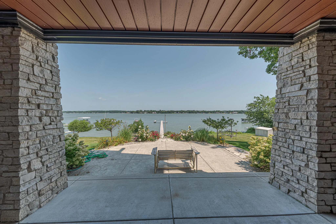
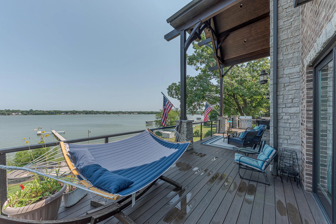
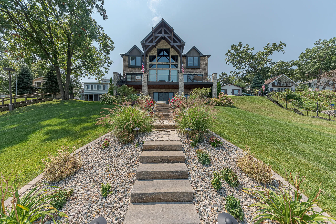
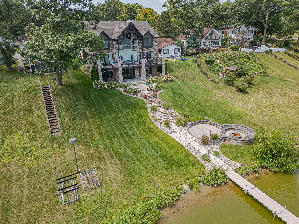
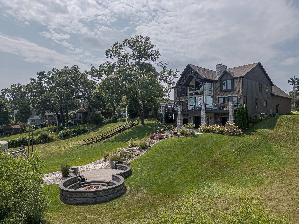
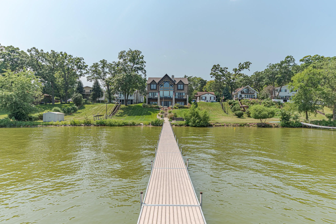
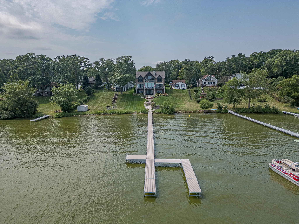
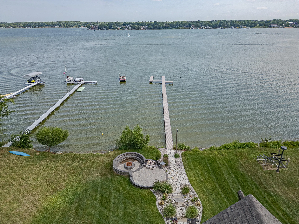
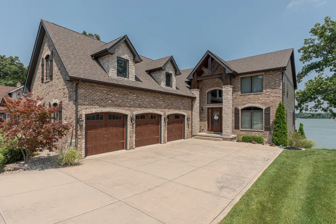
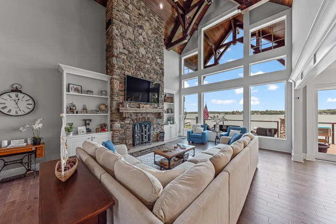
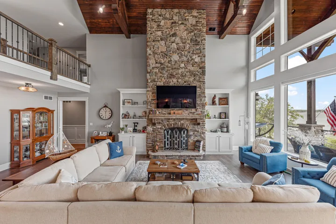
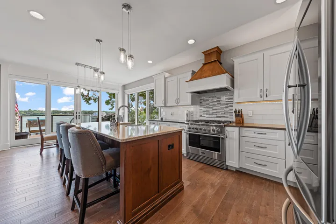
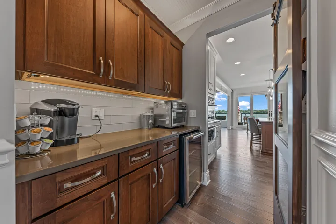
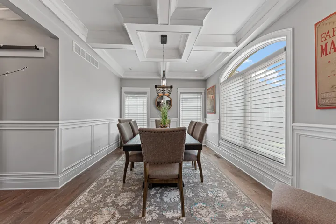
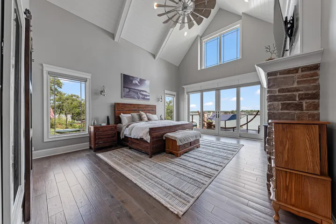
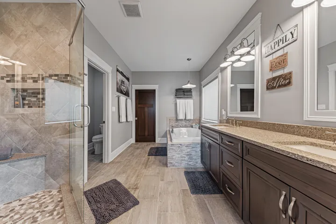
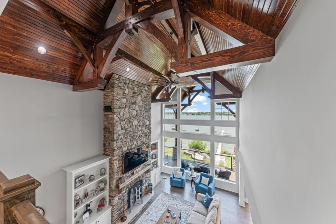
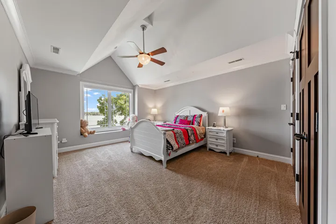
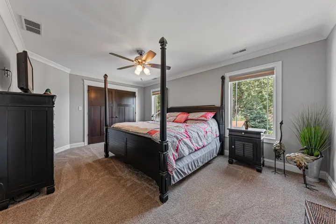
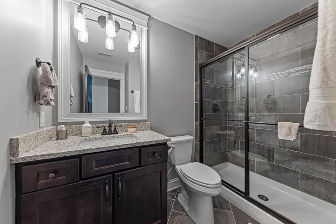
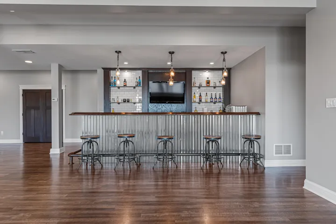
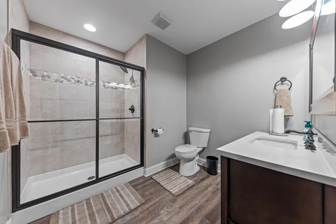
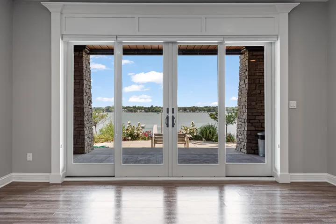
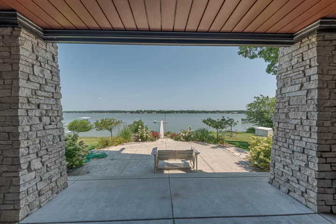
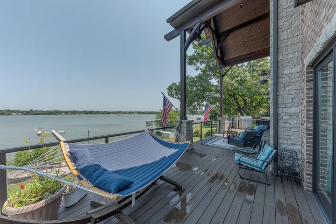
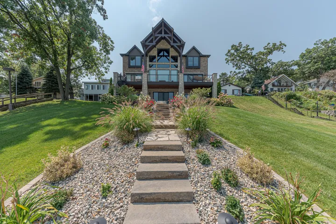
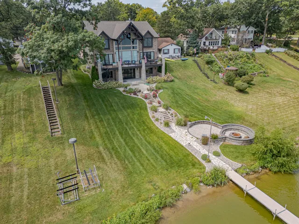
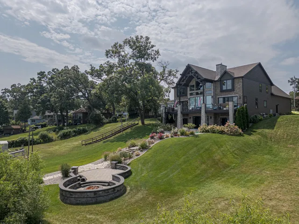
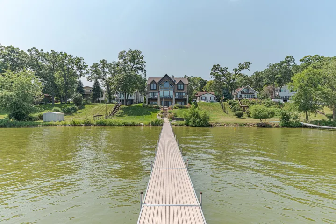
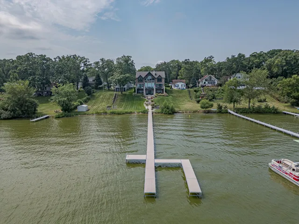
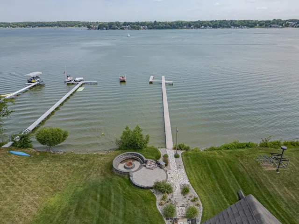
Discover the epitome of lakefront living in this stunning custom-built home on Cedar Lake. Combining modern luxury with unique architectural features, warmth, and rustic charm, this home is the perfect retreat. Enjoy breathtaking lake views through the expansive, oversized windows that fill the interior with natural light. The exquisite hardwood flooring, upgraded white trim, 3-panel doors, & hand-selected light fixtures enhance the home’s luxurious ambiance. Highlighting the main floor is the great room, which features a soaring beamed ceiling with a plank finish, a magnificent floor-to-ceiling stone fireplace, & built-in cabinetry. This room offers the perfect space to relax & enjoy the stunning lake views. The beautifully designed custom kitchen is a chef’s dream, equipped with elegant white cabinets, quartz countertops, upgraded stainless appliances, & a spacious dinette area. Also included in the kitchen are a walk-in pantry & a Butler’s pantry/Beverage Bar. Adorned with a coffered ceiling, the formal dining room is ideal for hosting dinner parties. Offering a tranquil retreat, the main floor primary suite is a sanctuary, featuring a beamed ceiling, a large walk-in closet, & a spa-like bathroom. On the 2nd floor, you’ll find 3 bedrooms, 2 full bathrooms, and a versatile bonus room. The finished walkout basement is an entertainer’s paradise, complete with a family room, custom bar, a full bathroom, & an exercise room/potential 5th bedroom. This level also provides access to a covered patio, perfect for outdoor gatherings. The exterior of the home is equally impressive, featuring a dock/pier, a Trex deck, beautiful walking paths, professional landscaping, and a custom firepit. Located near the beach, restaurants, parks, and excellent Hanover Schools, this home offers the best of both worlds – a peaceful retreat with convenient access to all the necessities. Live the lake life you’ve always dreamed of in this custom-built home!

Basic Details
Property Type : Residential
Listing Type : For Sale
Listing ID : 808380
Price : $2,050,000
Bedrooms : 5
Bathrooms : 5
Half Bathrooms : 1
Square Footage : 5,898 Sqft
Year Built : 2017
Lot Area : 0.31 Acre
Field 7 : Lake, Water
Full Bathrooms : 2
Listing Status : Closed
Property Sub Type : Single Family Residence
Waterfront Yn : 1
Features
Swimming Pool : None
Basement : Full, Finished, Storage Space, Bath/Stubbed, Walk-Out Access, Exterior Entry, Walk-Up Access, Concrete, Interior Entry
Fence : None
Fireplace : Gas Starter, Gas, Primary Bedroom, Great Room
Patio : Patio, Deck, See Remarks
Parking : Driveway, Garage Door Opener, Attached, Paved, Concrete, Off Street, Heated Garage, Inside Entrance, Garage Faces Side
Architectural Style : Traditional
Exterior Features : Rain Gutters, Lighting, Fire Pit, Dock
Fireplaces Total : 2
Interior Features : Open Floorplan, Walk-In Closet(s), Eat-in Kitchen, Crown Molding, High Ceilings, Vaulted Ceiling(s), Kitchen Island, Storage, Pantry, Cathedral Ceiling(s), Double Vanity, Wet Bar, Coffered Ceiling(s), Breakfast Bar, Entrance Foyer, Built-in Features, Beamed Ceilings, Dry Bar, Bookcases, Ceiling Fan(s), Soaking Tub, Recessed Lighting, Bar, See Remarks, Primary Downstairs
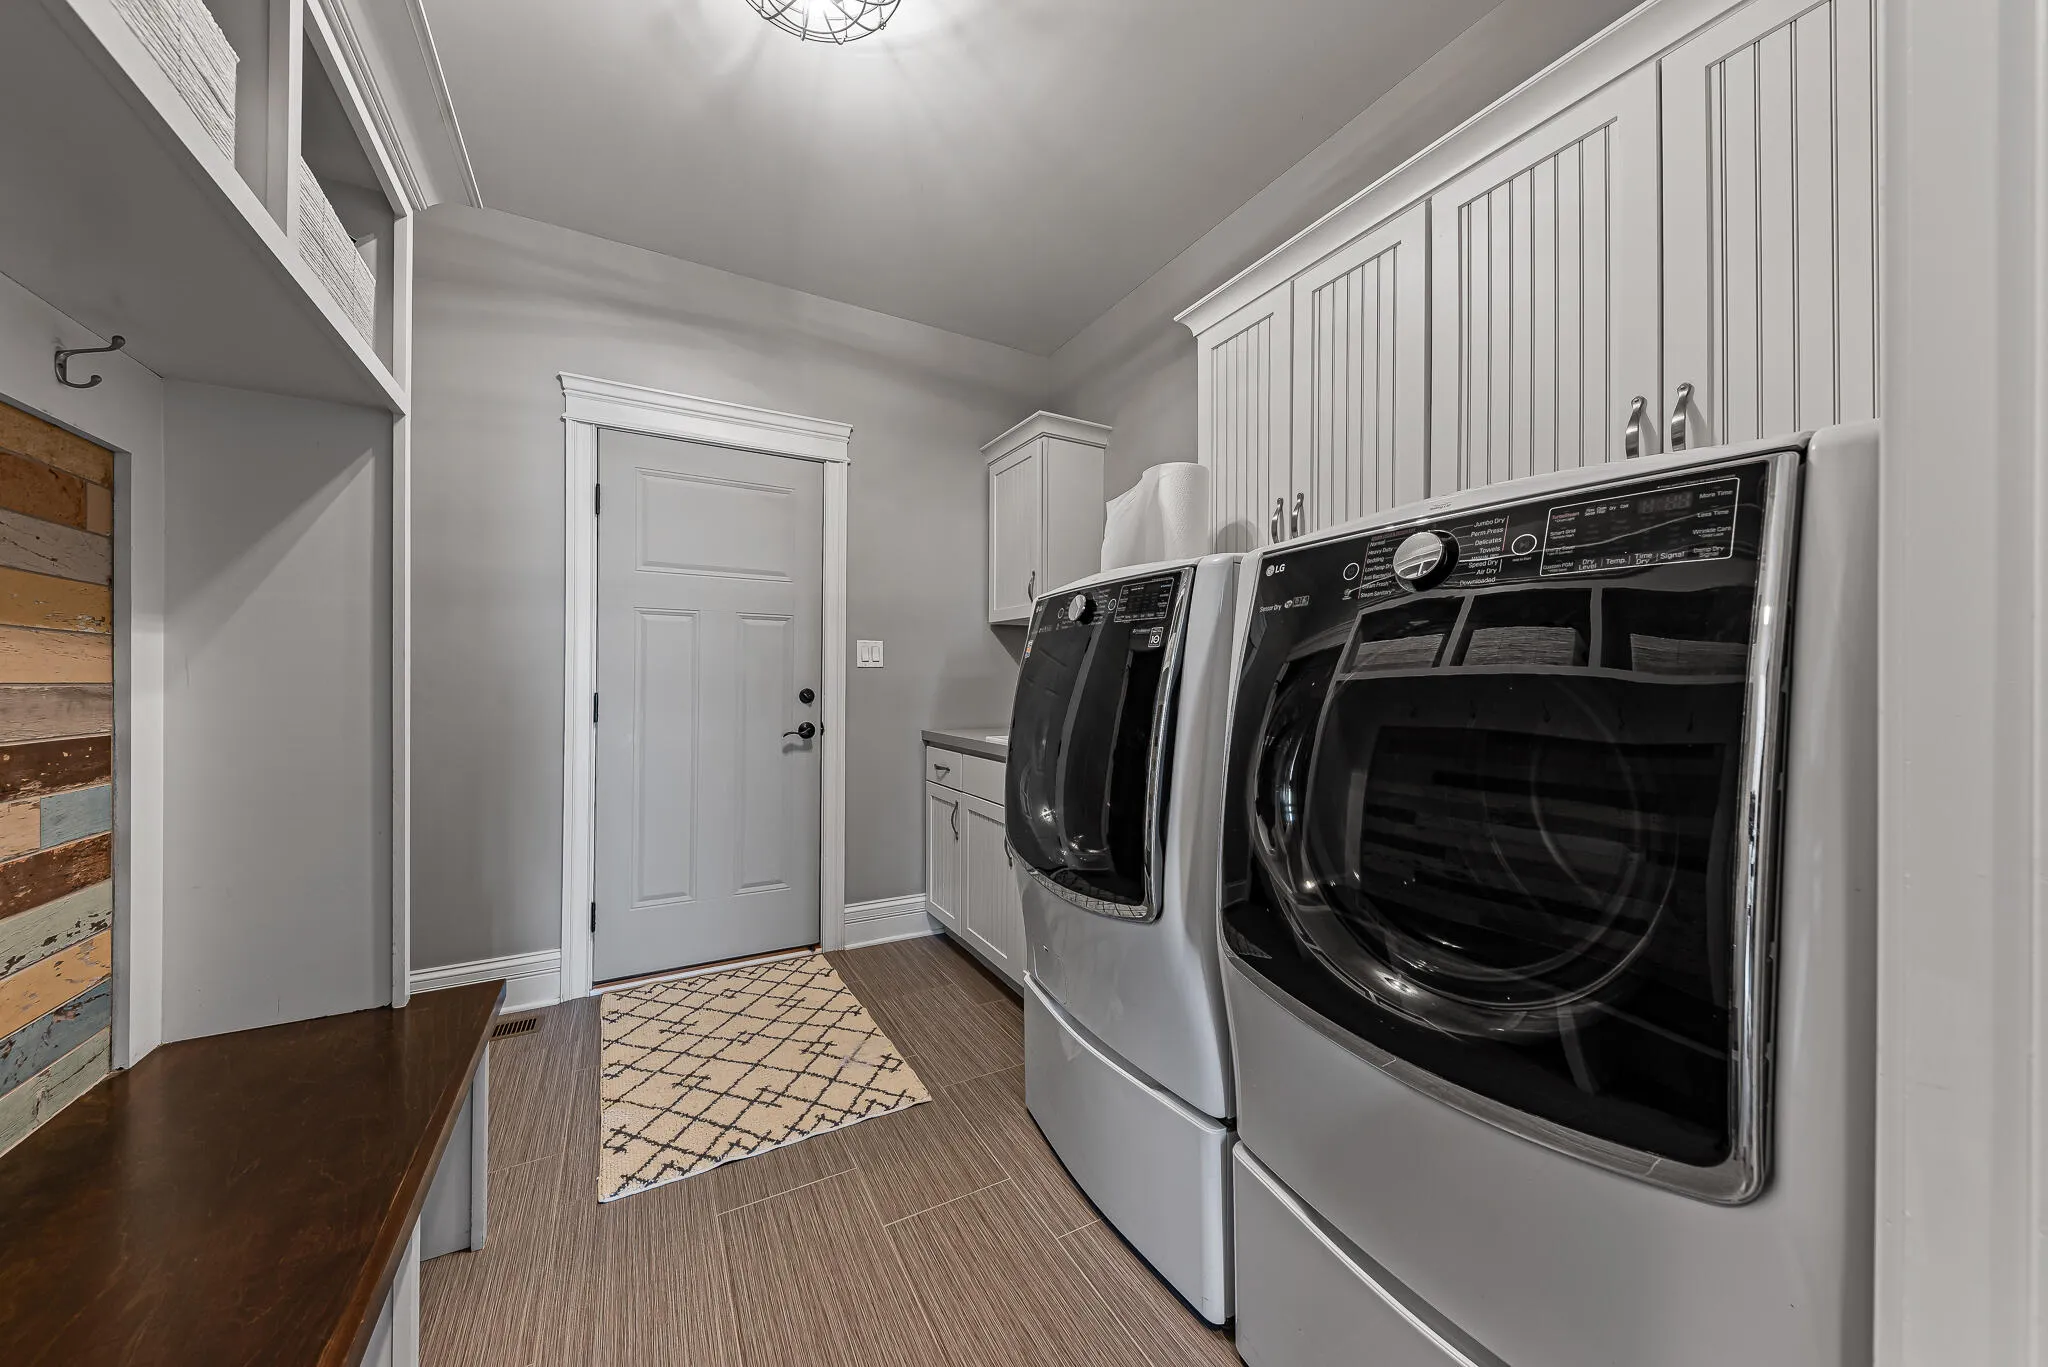
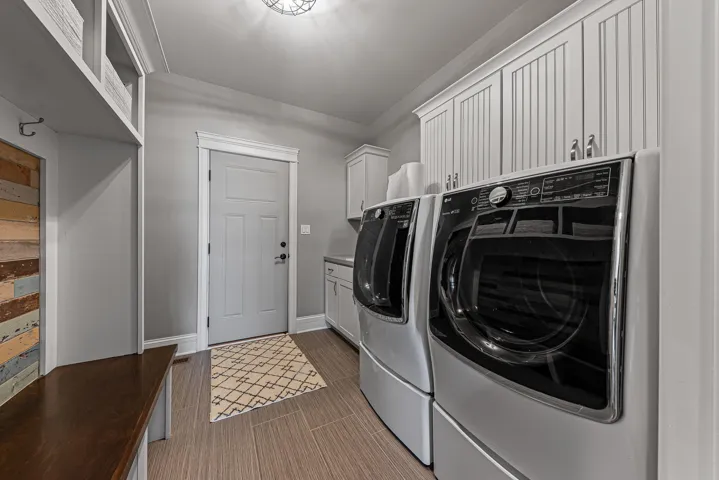
Laundry Features : Inside, Laundry Room, In Unit, Gas Dryer Hookup, Sink, Main Level
Sewer : Public Sewer
Utilities : Cable Connected, Electricity Connected, Sewer Connected, Water Connected, Natural Gas Connected
Waterfront Features : Lake, Lake Front, Waterfront, Lake Privileges, Beach Access, Navigable Water
Window Features : Screens, Window Treatments, Window Coverings
Appliances
Appliances : Dishwasher, Microwave, Refrigerator, Range Hood, Dryer, Washer, Bar Fridge, Other, Gas Water Heater, Gas Range, Oven, Stainless Steel Appliance(s), Humidifier, Warming Drawer
Address Map
Country : US
State : IN
County : Lake
City : Cedar Lake
Subdivision : Lake Shore
Zipcode : 46303
Street : Huseman
Street Number : 13839
Street Suffix : Street
Longitude : W88° 33' 44.6''
Latitude : N41° 22' 4''
Directions : Route 41 - 141st Avenue (East) - Lauerman Street (Left) - 139th Avenue (Right) - Huseman Street (Left) - Home (on Right Side)
Neighborhood
Middle School : Hanover Central Middle School
High School District : Hanover
High School : Hanover Central High School
MLS Addon
Office Name : Lincoln-Way Realty
Agent Name : Joseph Siwinski
Annual Tax Amount : $0
HOA/POA-Annual Amt. : $0
HOA/POA-Monthly Amt. : $0
Additional Information
Lot Size Dimensions : 63.01x218.16x62.5x213.34
Water Source : Other, See Remarks
Water Body Name : Cedar Lake
Lot Features : Landscaped, Views, Waterfront, Back Yard, Front Yard, Sprinklers In Front, Sprinklers In Rear
Levels : Two
Garage : 3
Electric : 200+ Amp Service, Circuit Breakers, Generator
Community Features : Park, Lake
Association Amenities : Beach Access, Water, Boat Dock, Beach Rights
Financial
Association Fee : 750
Association Fee Frequency : Annually
Association Fee Includes : Water, Other
Association Yn : 1
Tax Annual Amount : 13840
Listing Information
List Agent Mls Id : 15579
List Office Mls Id : 1861
Listing Term : Cash, Conventional
Mls Status : Closed
Modification Timestamp : 2024-12-06T22:50:34Z
Originating System Name : NIRA
Residential For Sale
  • Listing ID : 808380
  • Bedrooms : 5
  • Bathrooms : 5
  • Square Footage : 5,898 Sqft
$2,050,000
Agent info
Contact Agent